


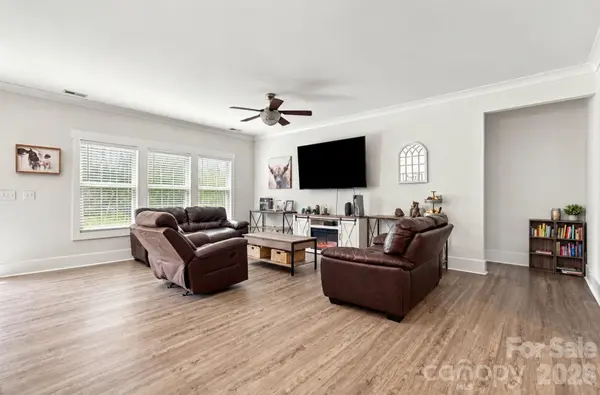

142 Donsdale DR Statesville, NC 28625
3 Beds
2 Baths
1,635 SqFt
UPDATED:
Key Details
Property Type Single Family Home
Sub Type Single Family Residence
Listing Status Active
Purchase Type For Sale
Square Footage 1,635 sqft
Price per Sqft $207
Subdivision Donsdale
MLS Listing ID 4420200
Bedrooms 3
Full Baths 2
HOA Fees $300/ann
HOA Y/N 1
Abv Grd Liv Area 1,635
Year Built 2018
Lot Size 0.510 Acres
Acres 0.51
Property Sub-Type Single Family Residence
Property Description
Searching for a move-in ready home in Statesville, NC, with space, style, and a little extra peace of mind? Welcome to 142 Donsdale Drive, where comfortable one-level living meets everyday convenience! Offered at $338,999, this 3-bedroom, 2-bath ranch features 1,635 square feet, an attached 2-car garage, and a spacious fenced backyard on approximately half an acre.
Step inside to an inviting open-concept floor plan designed for both relaxing and entertaining. The kitchen features granite countertops, generous cabinet space, and a layout that keeps everyone connected. A desirable split-bedroom design offers added privacy, while the primary suite provides a comfortable retreat.
Outside, the large fenced backyard offers room for pets, play, gardening, or evenings around the grill. Enjoy the space of a generous lot without giving up convenience!
Located in the desirable North Iredell area, just minutes from Jennings Park, shopping, dining, and easy access to I-40 and I-77.
AND HERE'S THE BONUS! A 2-YEAR HOME WARRANTY IS INCLUDED! That's two years of added peace of mind for the next homeowner, subject to the warranty's coverage terms.
If you've been searching for an affordable, newer-built, single-story home in Iredell County with a fenced yard, two-car garage, and room to enjoy life, 142 Donsdale Drive deserves a spot at the top of your list.
Schedule your private showing today!
Location
State NC
County Iredell
Zoning R20
Rooms
Primary Bedroom Level Main
Main Level Bedrooms 3
Main Level, 13' 3" X 14' 5" Primary Bedroom
Interior
Heating Heat Pump
Cooling Central Air
Fireplace false
Appliance Dishwasher, Electric Oven, Electric Range
Laundry Mud Room
Exterior
Garage Spaces 2.0
Street Surface Concrete,Paved
Garage true
Building
Dwelling Type Site Built
Foundation Crawl Space
Sewer Septic Installed
Water County Water
Level or Stories One
Structure Type Vinyl
New Construction false
Schools
Elementary Schools Unspecified
Middle Schools Unspecified
High Schools Unspecified
Others
Senior Community false
Acceptable Financing Cash, Conventional, FHA, USDA Loan, VA Loan
Listing Terms Cash, Conventional, FHA, USDA Loan, VA Loan
Special Listing Condition None